You are viewing all listings Homes between $250000 and $500000 dollars.
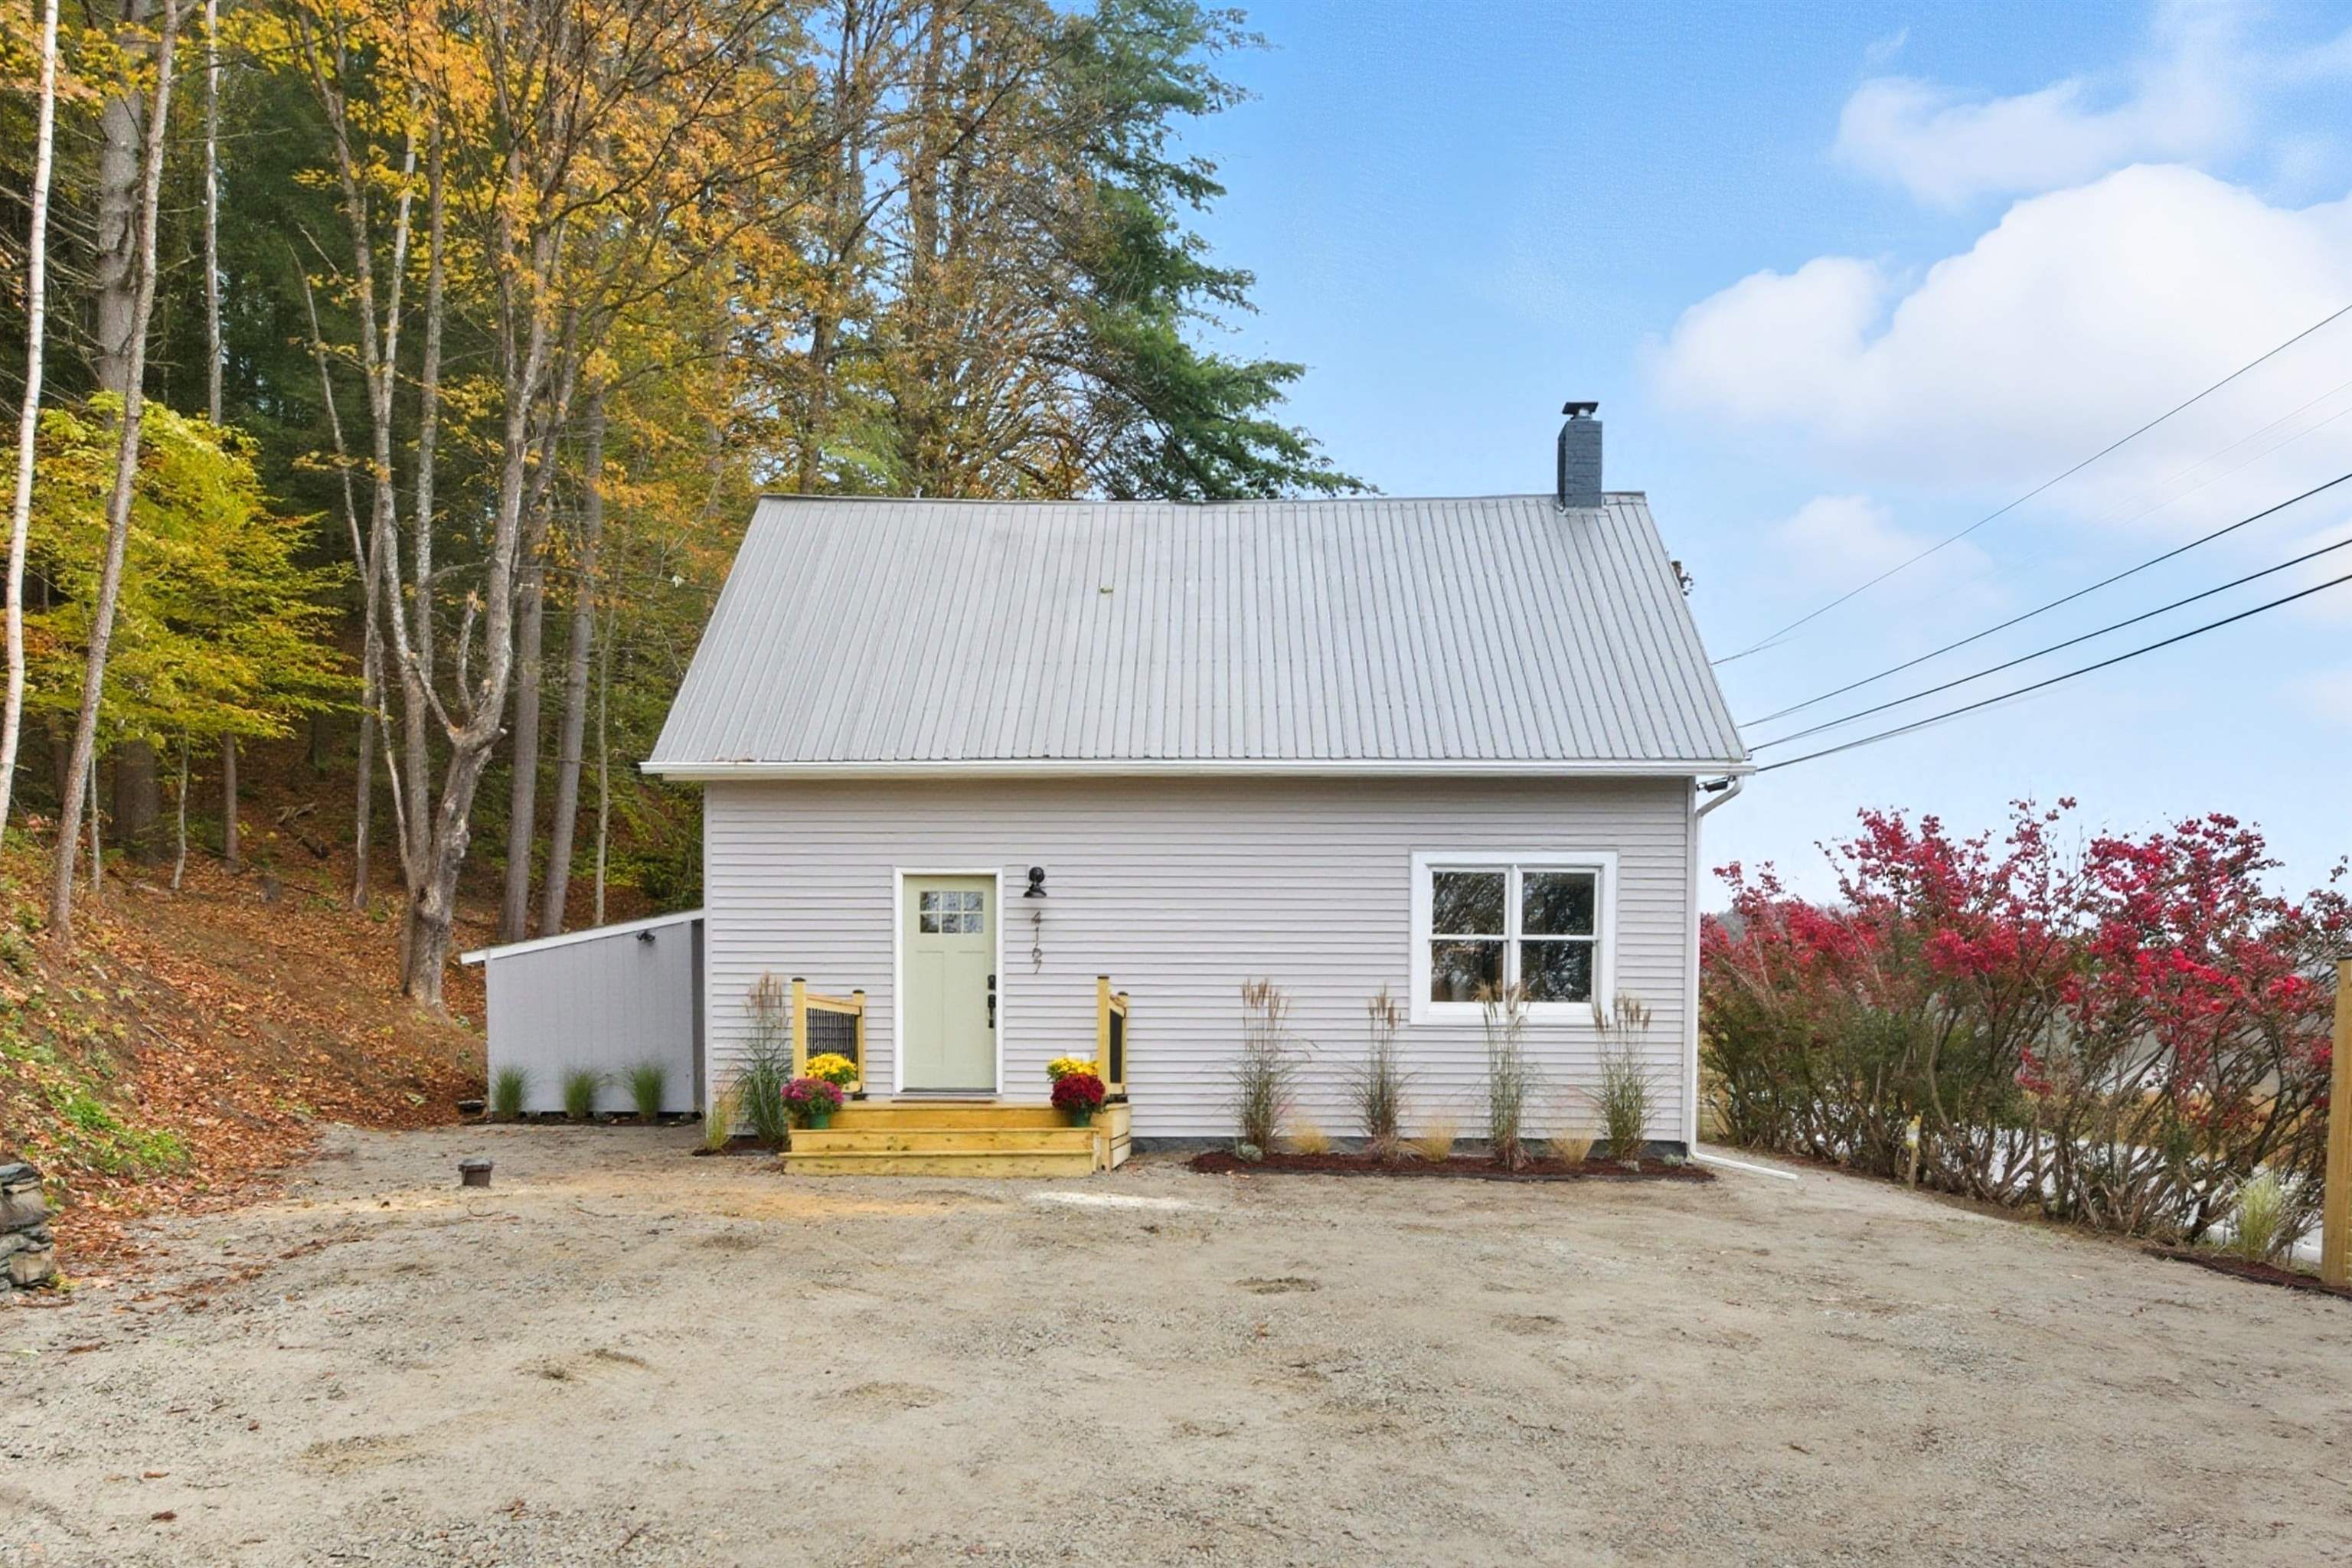
$320,000 $195 per sq.ft. Berlin VT Home »
Price Change! Reduced by $30,000 down 9% on August 26th 2026
3 Beds | 2 Baths | Total Sq. Ft. 1645 | Acres: 0.8
Listed on Tuesday May 19, 2026
Description: Discover this beautifully updated home where nearly every corner has been thoughtfully renovated to blend modern comfort with classic charm. Located just minutes from downtown Montpelier, this inviting property offers the perfect mix of convenience and character. Come inside to find a bright and inviting main level featuring an easy layout that seamlessly connects the living spaces. The cozy living room is warmed by a wood stove, making it ideal for crisp Vermont evenings, and bathed in natural light. The kitchen features sleek white cabinetry, stainless steel appliances, and direct access to the outdoor deck, perfect for summer grilling or morning coffee. A first-floor bedroom provides easy accessibility, while upstairs you'll find two additional bedrooms and a bonus room tucked behind a built-in bookcase. Ideal for a home office, reading room, or creative space, this hidden feature adds versatility and unique appeal. A new septic system was added in 2026, giving you peace of mind for years to come. With quality renovations throughout and a layout designed for both everyday living and entertaining, this charming home is ready to welcome you! See Listing Details & 53 images.
New Listing!
![Bethel VT Home for sale $319,000 $178 per sq.ft.]()
$319,000 $178 per sq.ft. Bethel VT Home »
3 Beds | 2 Baths | Total Sq. Ft. 1792 | Acres: 0.6Listed on Wednesday Sep 9, 2026
Description: Vintage charm meets village convenience in this centrally located 3-bedroom, 2-bath gambrel, just a short stroll from local amenities. The home offers a comfortable blend of character and recent updates, including a spacious kitchen completed last summer with granite countertops and newer appliances. Nearly all of the windows have been replaced, with new flooring added in several rooms. A welcoming 3-season porch provides a pleasant gathering space and leads into a convenient mudroom. The first floor features a separate dining room, full bathroom with laundry, and inviting living room. Upstairs are three bedrooms, a second full bathroom, and a walk-in attic offering ample storage. Enjoy the convenience of village living with the recreation field and Elementary school nearby, along with local dining and entertainment at Cockadoodle Pizza Café, Babe's Bar, and the bandshell for live entertainment. With easy access to I-89, shopping, dining, and recreation, this property offers a wonderful combination of historic character and everyday convenience! See Listing Details & 41 images.
Under Contract

$332,000 $314 per sq.ft. Bethlehem NH Home »
3 Beds | 2 Baths | Total Sq. Ft. 1888 | Acres: 0.69Listed on Monday Jul 27, 2026
Description: This charming ranch in the heart of Bethlehem, located on a dead-end road, offers more than meets the eye. You may think it's your typical ranch-style home; however, its walkout basement provides additional finished living space, making it far more spacious than it first appears. Whether you're searching for a comfortable year-round home or a low-maintenance getaway in the White Mountains, this property is ready to fit your lifestyle. Ideally situated for four-season recreation, you'll enjoy easy access to championship golf, world-class skiing at Bretton Woods and Cannon Mountain, countless hiking trails throughout the White Mountains, and all the outdoor adventures that make this region so special. When you're ready to unwind, the vibrant shops, restaurants, and small-town charm of downtown Bethlehem are just minutes away, with the conveniences of Littleton close by as well. Whether you're looking to put down roots or secure your own mountain retreat, this home proves that there's truly more than meets the eye. Call today to schedule a private showing. See Listing Details & 46 images.
Under Contract

$375,000 $263 per sq.ft. Bethlehem NH Home »
3 Beds | 2 Baths | Total Sq. Ft. 1428 | Acres: 2.9Listed on Monday Jul 13, 2026
Description: Nestled on 3.2± acres at the end of a quiet dead-end road, this well-maintained 3-bedroom, 2-bath home offers privacy, comfort, and a convenient White Mountains location. With over 1,400 square feet of finished living space, the home provides a functional layout with additional potential in the full basement, offering an opportunity to create even more finished living area to suit your needs. Recent updates include a roof that is just two years old on both the home and detached garage, a new water heater, and upgraded water filtration and water softening systems, providing added peace of mind. The expansive, level yard is ideal for recreation, gardening, pets, or simply enjoying the outdoors in a peaceful setting. Conveniently located just minutes from Interstate 93, commuting is easy while downtown Littleton's restaurants, shopping, breweries, and community events are only a short drive away. You'll also be within easy reach of the White Mountains' renowned ski resorts, hiking trails, golf courses, and countless year-round recreational opportunities. Whether you're looking for a full-time residence or a mountain retreat, this property offers the perfect blend of space, updates, and location. See Listing Details & 45 images.

$419,500 $360 per sq.ft. Bethlehem NH Home »
Waterfront on River Ammonoosuc River3 Beds | 1 Baths | Total Sq. Ft. 1164 | Acres: 2.2
Listed on Wednesday Aug 19, 2026
Description: Set in the heart of New Hampshire's White Mountains, 680 Wing Road offers a rare combination of privacy, recreation, riverfront access, and turnkey single-level living. Situated on approximately two wooded acres, the property feels wonderfully private while remaining close to the amenities and attractions of Bethlehem, Littleton, and the surrounding White Mountain region. The Ammonoosuc River is a defining feature of the setting, providing a peaceful natural backdrop and an exceptional opportunity to enjoy fishing, relaxing along the water, and experiencing the outdoors from your own property. The surrounding landscape is quintessentially North Country, with mature woods, mountain scenery, and easy access to some of northern New Hampshire's best year-round recreation. Inside, the home is designed for effortless living. Approximately 1,164 square feet of finished space is thoughtfully arranged on a single level, with three bedrooms and one full bathroom. This true one-floor layout provides both convenience and long-term usability, eliminating stairs from everyday life while maintaining a comfortable, efficient footprint. Warm natural wood finishes and a wood-burning fireplace complement the home's mountain character, while extensive improvements provide the turnkey condition today's buyer increasingly seeks. The location makes 680 Wing Road an ideal four-season basecamp. Hiking, mountain biking, fishing, kayaking, golf, skiing, snowmobiling, and scenic drives are all readily accessible, with Bretton Woods, Cannon Mountain, Franconia Notch, and the White Mountains within easy reach. At the same time, Littleton and Bethlehem provide restaurants, shopping, services, and everyday conveniences. Whether envisioned as a full-time residence, weekend retreat, or four-season getaway, 680 Wing Road delivers something increasingly difficult to find: a finished, comfortable home where the river, woods, mountains, and outdoor lifestyle are part of everyday life. It is a proper See Listing Details & 54 images.
Under Contract

$420,000 $286 per sq.ft. Bethlehem NH Home »
3 Beds | 2 Baths | Total Sq. Ft. 1470 | Acres: 0.21Listed on Wednesday Aug 19, 2026
Description: Welcome to 46 Elm Street, a beautifully renovated home offering the rare combination of in-town convenience and easy access to the White Mountains. Located in the heart of Bethlehem, this inviting three-bedroom residence places the best of the village just outside your door, with shops, restaurants, cafés, theater, library, town pool, golf, and local recreation all within easy walking distance. Inside, the home delivers a comfortable, turnkey experience with a bright mudroom entry, completely renovated kitchen featuring granite countertops, stainless steel appliances, and generous cabinetry, plus adjacent dining space filled with natural light. New hardwood flooring and carpeting add a fresh, polished feel, while a glass French door opens to the front deck an ideal spot for morning coffee or evening relaxation. The thoughtful layout also offers flexibility for single-level living, with a first-floor bedroom and full bathroom, while two additional bedrooms are located upstairs. A detached two-car garage provides valuable storage for vehicles, bikes, skis, and all the equipment needed to enjoy the surrounding mountains. A partially fenced backyard adds useful outdoor space and privacy. Beyond the property, Bethlehem is an exceptional four-season basecamp. Bretton Woods and Crawford Notch, as well as Cannon Mountain and Franconia Notch, are approximately 20 minutes away, while I-93 and Littleton are less than 10 minutes from home. Whether used as a primary residence, second home, or mountain getaway, 46 Elm Street offers the lifestyle many buyers seek but rarely find: walkable village living, a renovated and move-in-ready home, practical garage space, and immediate access to the White Mountains. Established income and rental history, plenty of updates, and a hands-on owner all welcome the next Buyer to start cash flowing on Day 1. New hottb and hottub decking was installed in 2024 but is not photographed. See Listing Details & 55 images.

$425,000 $266 per sq.ft. Bethlehem NH Home »
Price Change! Reduced by $19,000 down 4% on September 7th 2026
3 Beds | 3 Baths | Total Sq. Ft. 2633 | Acres: 1.7
Listed on Friday Aug 7, 2026
Description: Offering plenty of space and a flexible floor plan, this ranch-style home is set on 1.7 acres in a convenient location just a short drive from downtown Bethlehem and Littleton. The main level features an open-concept kitchen, dining and living area with fireplace, creating a comfortable central gathering space. A spacious den and additional bonus room provide even more versatility for a home office, playroom or hobby space. Also on this level are two bedrooms served by the home's full common bath, along with a primary bedroom featuring its own private bath. Please note that the handicap tub currently located in the primary bath will be replaced with a standard tub/shower surround prior to transfer of title. The finished walkout daylight lower level adds a generous amount of additional living space with one large open room complete with a pellet stove, bar area and a half bath, making it an ideal space for entertaining, recreation or relaxing. Outside, you'll appreciate the level yard, fenced area that's perfect for pets or play, and the added peace of mind of a standby generator. Conveniently located just minutes from both Bethlehem and Littleton, this home offers easy access to shopping, dining, schools and the many outdoor recreation opportunities the North Country has to offer. See Listing Details & 43 images. Includes a Virtual Tour
Under Contract

$470,000 $315 per sq.ft. Bethlehem NH Home »
2 Beds | 2 Baths | Total Sq. Ft. 1490 | Acres: 0.74Listed on Tuesday Jun 2, 2026
Description: Imagine starting each day on your covered porch, coffee in hand, wrapped in the peaceful stillness that only a true log home can offer. With this beautifully maintained 2-bedroom, 2-bath retreat, that feeling becomes your everyday reality. Tucked within a small, quiet subdivision, the home offers the perfect balance of privacy and convenience. You'll feel worlds away, yet you're only minutes from shopping, entertainment, and the four-season activities that make this area such a desirable place to live. Golfing on crisp summer mornings, skiing fresh powder in winter, boating on nearby lakes, hiking scenic trails, catching a show at the theater, or enjoying everything from fine dining to casual local favorites - it's all within easy reach. Inside, the home is warm and welcoming, featuring FHW/oil heat and a cozy propane stove in the living room for those chilly evenings. A drilled well and a shared community septic system provide reliable utilities, making the property as practical as it is charming. Whether you're looking for a full-time residence or a relaxing getaway, this log home offers the comfort, character, and natural beauty that make everyday living feel like a retreat. See Listing Details & 28 images.

$479,000 $198 per sq.ft. Bethlehem NH Home »
Price Change! Reduced by $36,000 down 8% on September 14th 2026
334 Ft. of Waterfront on River Ammonoosuc River
3 Beds | 2 Baths | Total Sq. Ft. 2424 | Acres: 2.5
Listed on Thursday Aug 6, 2026
Description: DIRECT AMMONOOSUC RIVER FRONTAGE & CREATIVE HAVEN IN BETHLEHEM - Come enjoy life and the beauty that is the White Mountains in Bethlehem. Imagine having 2.5 acres of privacy with the sound of the river flowing just steps away. Tucked quietly along the end of a private cul-de-sac, this versatile home offers stunning water views, vibrant custom garden features, and unmatched peaceful surroundings. Enter through the 2- car garage into a lower level floor plan featuring a large primary bedroom, a a full bathroom and 2 other flexible rooms that could be bedrooms, offices or whatever makes you happy. Washer and dryer along with utilities is on this level. Upstairs you have the kitchen, dining room, and family room with all decking and windows assuring you can always get a peek of the river. The kitchen with pantry is open to the dining area with the stone fireplace allowing for a bit of separation with the family room. Also tucked away are the three quarter bath and a bonus room jutting out in peninsula form with windows on three sides. Nature and the outdoors is what has made this place so special for the owner/artist over the years. Pops of garden and art surprise you all over the landscape. The large 28'x28' studio with double doors on two sides, a porch and extra storage is so versatile, you will energize your own creativity just thinking up the possibilities. Venture to the river and you will know if this is the right place for you. Golf, skiing, hiking, mountain biking are close by. Best of all trout fishing on your own property. See Listing Details & 60 images.
New Listing!
![Boscawen NH Home for sale $345,000 $286 per sq.ft.]()
$345,000 $286 per sq.ft. Boscawen NH Home »
3 Beds | 1 Baths | Total Sq. Ft. 1208 | Acres: 0.03Listed on Wednesday Sep 9, 2026
Description: 40 N Main St, Boscawen - There's a warmth to this home that photographs capture but don't fully do justice. Built in 1900 and set right in the village of Boscawen, this three-bedroom cape has the kind of character that takes generations to develop - beautiful trim, a classic layout and details that feel genuinely old-house charming. Meticulously maintained and updated by the current owner, this classic New Englander has been given a fresh facelift with new paint, carpeting and granite counters in the kitchen. The three bedrooms are nicely sized and the first floor full bath has been updated with new lighting and paint. The interior is bright and inviting with a spacious kitchen and a comfortable eat in dining area as well as living spaces that flow naturally. Additional covered space is found off the kitchen with wainscoted walls leading to a small front facing porch. The location is part of the appeal of this home - well within walking distance to downtown Penacook which features a lovely park, a restaurant and a brand new coffee shop. This home is conveniently located to Exit 17 and the new Merchant's Way Retail complex for all amenities! Whether you are a first time homebuyer or someone looking for their forever home, 40 N Main checks all of the boxes. Showings begin at the Open House on Sunday, September 13, 2026 from 1-3. See Listing Details & 38 images.

$433,000 $265 per sq.ft. Boscawen NH Home »
Price Change! Reduced by $42,000 down 10% on August 4th 2026
3 Beds | 2 Baths | Total Sq. Ft. 1637 | Acres: 0.74
Listed on Tuesday Jun 2, 2026
Description: Priced below appraised value. Located on a cul-de-sac in a charming neighborhood, this delightful one-level home is ready to begin its next chapter with new owners. From the moment you arrive, you'll be welcomed by beautifully landscaped grounds that create a warm and inviting first impression, offering a peaceful setting to enjoy morning coffee, evening sunsets, and everything in between. Inside, the thoughtfully designed floor plan flows effortlessly from room to room, creating a comfortable and inviting atmosphere that feels like home. The oversized garage provides abundant space for vehicles, hobbies, treasured belongings, and all the extras that make life easier. Adding to the home's appeal is a durable metal roof installed just a few years ago, offering years of protection and peace of mind. Filled with character and brimming with potential, this property is waiting for someone with vision to make it their own. Whether you're dreaming of a cozy retreat, a place to gather with loved ones, or a home to personalize over time, the possibilities are endless. This is an opportunity to create something truly special in a setting you'll love coming home to every day. QUICK CLOSE POSSIBLE! See Listing Details & 53 images.

$500,000 $189 per sq.ft. Boscawen NH Home »
3 Beds | 2 Baths | Total Sq. Ft. 2651 | Acres: 1.24Listed on Thursday Aug 20, 2026
Description: Classic New England Colonial with timeless charm and a fresh new chapter. Thoughtfully refreshed, newly staged, and beautifully presented, this inviting home blends the character buyers love with updates that support everyday living. The remodeled kitchen offers new cabinetry, countertops, and updated finishes, creating a bright and functional space that connects comfortably to the dining and living areas. Natural light fills the home, enhanced by newly installed windows, while warm flooring, a classic brick fireplace, and versatile living spaces create an easy, welcoming feel for gatherings, quiet nights, work-from-home needs, or simply settling into a home with history and personality. Updated baths, including the addition of a first-floor shower, add convenience for today's lifestyle, while improvements to plumbing, siding, flooring, paint, and more help bring peace of mind without taking away from the home's classic New England appeal. Outside, the level yard and wooded backdrop offer room to garden, play, entertain, enjoy pets, or create the outdoor space you have been hoping for. The outdoor space enhances livability, whether you're hosting summer cookouts, sipping morning coffee, or embracing the slower rhythm of a countryside atmosphere. Conveniently located near commuter routes, shopping, dining, everyday services, and within the Merrimack Valley School District, this home offers a wonderful balance of charm, comfort, updates, and accessibility. Move-in ready and full of character, it is a welcoming place to begin your next chapter. - Showing starts at the open house Saturday, September 12, 3 PM -4:30 PM and Sunday, September 13, 11AM - 12:30 PM See Listing Details & 40 images.

$425,000 $425 per sq.ft. Bow NH Home »
3 Beds | 1 Baths | Total Sq. Ft. 1480 | Acres: 1.4Listed on Thursday Aug 27, 2026
Description: Set on a private, wooded 1.4-acre lot, this updated raised ranch offers the rare combination of single-level living and outdoor privacy. Step inside to an open-concept main floor where a renovated kitchen flows into a dining nook and a living room anchored by a cozy wood stove. A great layout for entertaining or quiet nights in. All three bedrooms are on the main level, along with a fully renovated bath featuring a tiled shower and lighted mirror. Downstairs, two large finished rooms (one with its own wood stove) add flexible living, work-from-home, or guest space. The utility room has lots of space for storage. Sip your morning coffee in the three-season room or unwind on the porch overlooking your own private, wooded backyard. Don't miss this home located in one of the best school systems in the state! Open house Saturday September 12 10am-12pm! See Listing Details & 31 images.

$479,900 $329 per sq.ft. Bow NH Home »
Price Change! Reduced by $45,000 down 9% on September 9th 2026
4 Beds | 2 Baths | Total Sq. Ft. 1458 | Acres: 1.14
Listed on Wednesday Jul 8, 2026
Description: Wonderful Bow NH home hitting the market for the first time in over a decade. Adorable exterior with cute landscaping, fenced side yard with access to inground pool combined with shed/pool house. Large screened in and covered porch. Spacious kitchen and living room. Home flows nicely. Fireplace, 4 bedrooms and two full baths. Newer Boiler, partially finished lower level for additional space. Just needs flooring. Home can use some gentle TLC to bring it back to life but a wonderful opportunity to live in the highly desired Bow community. Minutes to interstate 93 and Route 89 makes travel to Concord, Manchester, and the Upper Valley easily accessible. Delayed Showings start Sunday, July 12, 2026 at open house 2-4pm. See Listing Details & 33 images.
New Listing!

$499,900 $331 per sq.ft. Bow NH Home »
3 Beds | 1 Baths | Total Sq. Ft. 1512 | Acres: 0.89Listed on Tuesday Sep 15, 2026
Description: Built in 1870, this Bow home has the character you expect from an older New England home, along with many of the updates today's buyers are looking for. Inside, you'll find wide plank wood floors, exposed beams and original details mixed with a beautifully updated kitchen featuring two-tone cabinetry, quartz style counters, stainless appliances, recessed lighting and a large center island. The kitchen opens to the dining room, creating a bright and functional space for everyday living and entertaining. The first floor offers a spacious living room, while one of the bedrooms has direct access to a three season sunroom overlooking the backyard, a great spot for morning coffee or relaxing at the end of the day. Upstairs you'll find additional bedrooms and more of the home's original charm. Outside, the property offers a generous yard with mature trees, a detached garage, paved driveway and plenty of room to enjoy the outdoors. With significant improvements already completed while preserving the character that makes an older home special, this is a home that needs to be seen in person. See Listing Details & 41 images.
